

When it's time to construct a concrete slab, one critical question comes to mind: how deep should it be?
The answer depends on several crucial factors, including intended use, soil quality, and local climate.
A minimum of 4 inches is typically recommended for residential structures, but heavier loads necessitate thicker slabs of 6-8 inches.
Yet, in areas with particularly challenging soil conditions or extreme weather, even more substantial thicknesses of 10-12 inches or more might be required.
So, the real question is, what specific considerations should you keep in mind to ensure the proper thickness for your concrete slab?
Concrete Slab Thickness Factors
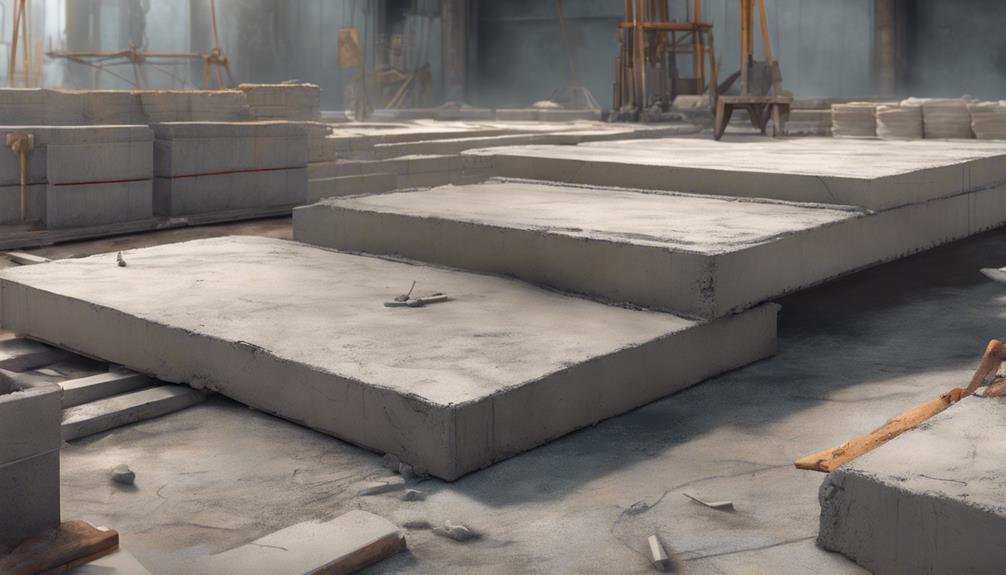
When building a concrete slab, the thickness you require depends on several crucial factors, including the slab's intended use, the quality of the soil it will sit on, the amount of weight it needs to bear, and what your local building codes dictate.
For a residential structure, a minimum of 4 inches is typically recommended, but if you're looking to store heavier loads, such as those in garages, or for commercial buildings, you'll need slabs that are 6-8 inches thick.
The quality of the soil also heavily influences the slab thickness. Expansive soils, like clay, require additional reinforcement, like rebar, to handle the immense pressure.
Additionally, local building codes must be considered as they often have specific minimums to ensure safety and structural integrity.
Climate and weather conditions also come into play, as areas with freezing temperatures or extreme weather require thicker slabs for added stability.
Understanding these factors ensures that your concrete slab is designed for optimal performance and safety.
Importance of Subbase Preparation
To ensure the structural integrity of your concrete slab, proper subbase preparation is key, as it directly impacts the slab's ability to withstand the load and external forces.
You need to remove all organic material and large hard objects to a depth of at least 4 inches.
Using gravel as your base is an excellent choice because it provides superior drainage and compaction.
Avoid using dirt, as it can lead to stability issues.
Once the subbase is prepared, you need to compact it thoroughly.
This step is crucial, as it helps create a stable foundation for your concrete slab.
Don't forget to lay a damp-proof membrane (DPM) on top of the subbase to prevent moisture from rising into the slab.
This ensures your slab stays dry and strong over time.
Preventing Random Cracking
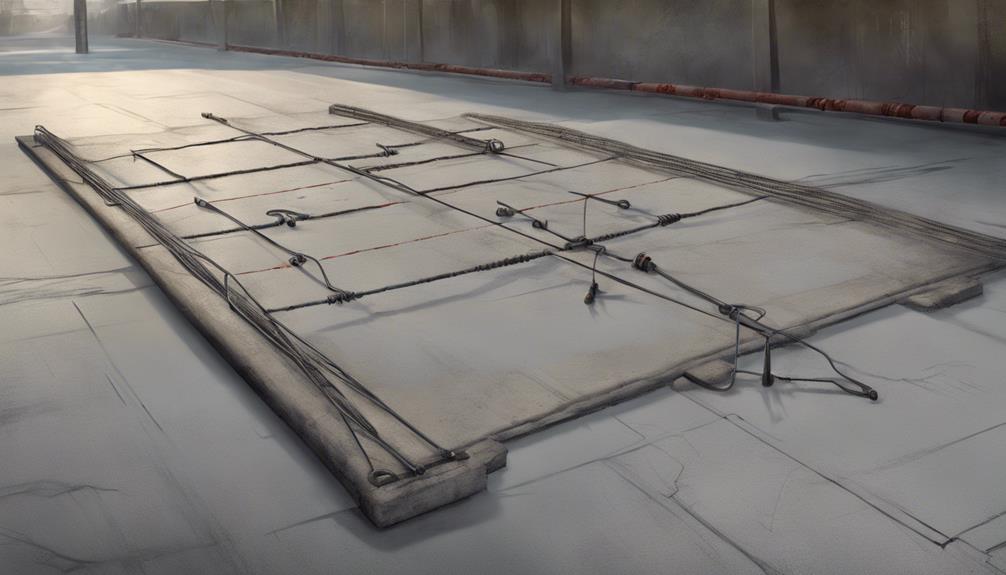
Proper control joints and strategic finishing techniques prove instrumental in preventing random cracking in your concrete slab.
To control random cracking, control joints must be spaced no farther apart than 24 to 30 times the thickness of the slab in both the width and length. This technique ensures that any cracks are contained and directed to the joints, providing a more aesthetically pleasing appearance.
Beyond joint spacing, the thickness of the concrete also plays a critical role. The most common practice is to make the joints ¼ inch deep. When planning your joints, you should be mindful of the slab thickness and ensure that joints are placed so that they're as square as possible and don't exceed a length-to-width ratio of 1.5 to 1.
Control joints are spaced based on the slab thickness, typically at distances equal to 24 to 30 times the slab thickness. Such joints should be placed to produce panels that are as square as possible and should never exceed a length-to-width ratio of 1.5 to 1. Joint spacing that's greater than 15 feet require the use of load transfer devices (dowels or diamond plates).
In addition to strategically placed joints, finishing techniques can also help curb cracking. Use minimal force and strokes with your float to achieve a smooth surface. Incorporating plasticizers or fibers in your mix can also help control shrinkage cracking. Proper curing with a curing compound and attention to joint depth are also crucial steps in preventing random cracking.
Thickness for Specific Applications
Different applications require distinct concrete slab thicknesses to meet the unique demands of each usage scenario. Whether you're planning a patio for family gatherings or a commercial space for high foot traffic, the thickness of your concrete slab will significantly affect its durability and lifespan.
For light residential use, such as patios, a standard 4-inch slab is sufficient, complying with most building codes.
However, if you plan to place heavy furniture or hot tubs on your patio, a thicker slab of 6-8 inches is necessary to prevent cracking under the increased weight.
Commercial or high-traffic areas, like those subject to significant pedestrian or vehicular traffic, demand even greater thicknesses, typically ranging from 8-10 inches to ensure the slab can withstand heavy loads and constant use.
Deteriorating weather conditions or extreme loads, which include environmental constraints and heavy industrial or agricultural usage, may even require slab thicknesses of 10-12 inches or more, depending on the specific application.
Custom thicknesses can also be necessary for specialized uses like industrial or agricultural purposes, such as in the construction of sheds or storage facilities.
Understanding the right thickness for your particular need ensures a strong and long-lasting concrete slab that can support your vision for the outdoor space.
Ensuring Proper Joint Spacing
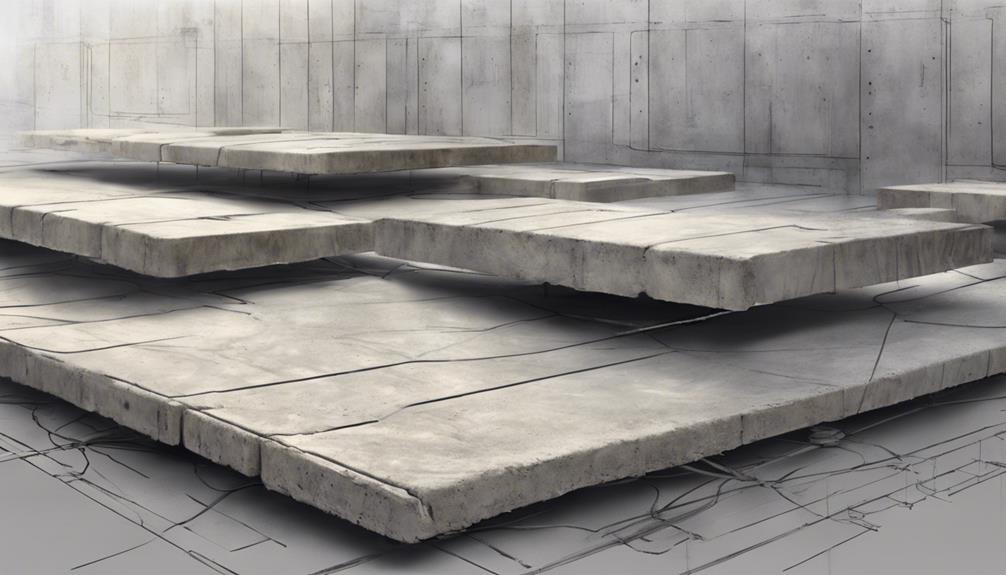
Set control joints no farther apart than 2 to 2.5 times the slab thickness in feet to control cracking. This crucial factor helps prevent random cracks in your concrete slab.
For instance, a 6-inch slab should have joints spaced between 12 and 15 feet apart. Joints greater than 15 feet in length typically don't require special load transfer devices.
Ensure your joints are well-suited for their purpose by dividing the slab into panels with a length-to-width ratio as close to 1:1 as possible. This balanced design helps distribute stress evenly, further reducing the likelihood of unwanted cracking.
Additionally, early-entry saws can be used to cut joints within a few hours after pouring, drastically lowering the chances of cracks forming before the sawing process is complete.
Frequently Asked Questions
Do You Need Rebar for a 4 Inch Slab?
For a 4-inch slab, you likely don't need rebar for standard residential uses, but heavier loads, poor soil conditions, or heavy traffic might require it to prevent cracking and improve structural integrity. For example, if the slab is meant to support a heavy hot tub, concrete pizza oven, or heavy equipment, rebar is recommended. Additionally, if the slab will rest on weak or disturbed ground or run over drainage pipes or ditches, reinforcement is necessary to prevent bending and cracking caused by tensile forces.
How Thick Does Concrete Need to Be to Not Crack?
To prevent concrete cracking, you'll typically want a slab thickness of 4 inches for residential use. Heavy loads, extreme weather, or specific local building codes might require thicker slabs, such as 6 inches or more.
How Much Weight Can 4 Inches of Concrete Hold?
How much weight can 4 inches of concrete hold? A typical 4-inch slab with 3,000-4,000 psi concrete and proper reinforcement can support significant loads, like your car, but it depends on the subgrade and soil conditions. Factors Influencing Load Capacity:
- Concrete Mix: The strength of the concrete mix determines its load-bearing capacity. Typically, residential slabs use 3,000-4,000 psi concrete.
- Reinforcement: Steel reinforcement bars (rebar) or welded wire mesh significantly increase the tensile strength and load capacity.
- Subgrade Preparation: Proper compaction and leveling of the base beneath the slab ensure uniform support.
Is a 3 Inch Concrete Slab Enough?
While a 3-inch concrete slab can work for light loads like small patios, it's generally not recommended, as it lacks structural integrity and may cause issues such as shrinkage cracks, overloading cracks, and structural cracks. A more substantial slab, typically 4-5 inches, is recommended to ensure proper support and durability.
Conclusion
Given the complexities in selecting the right concrete slab depth, it's clear that blanket recommendations won't cut it. You've got to consider the specific factors here – from the intended use to local building codes to soil conditions.
Get this right, and you'll have a solid foundation for your project.
Factors Influencing Concrete Slab Depth
Intended Use:
A 4-inch slab can support general uses like residential, but heavier loads from garages, equipment, or high traffic might require thicker slabs up to 12 inches. Insulation plays a significant role in colder climates, with 2 inches often being the minimal requirement for frost protection. Adding tubing for radiant heating is beneficial if you decide to install such systems later.
Local Building Codes:
Consult local building inspectors or professional engineers to ensure compliance with local regulations. Ensure footings are designed to support the weight and wind resistance of any structures you plan to build, such as pergolas and gazebos.
Soil Conditions:
Ensure the base is compacted and well-graded to prevent uneven settlement. Using vapor barriers can prevent water vapor from seeping up into the slab.
Structural Reinforcement:
Using proper rebar placement (e.g., #4 rebar mat, 16 inches on center) can improve the slab's overall strength. Employing high-psi concrete (3,000 psi and higher) with low slump ensures a more durable slab.
By considering these factors, you can determine the appropriate depth for your concrete slab based on your specific needs and local regulations.
Related articles: Is It Cheaper to Mix Your Own Concrete or Have It Delivered? · How Much Is 7 Yards of Concrete? · How Much Does It Cost to Pour a 24X24 Slab of Concrete?